

Back
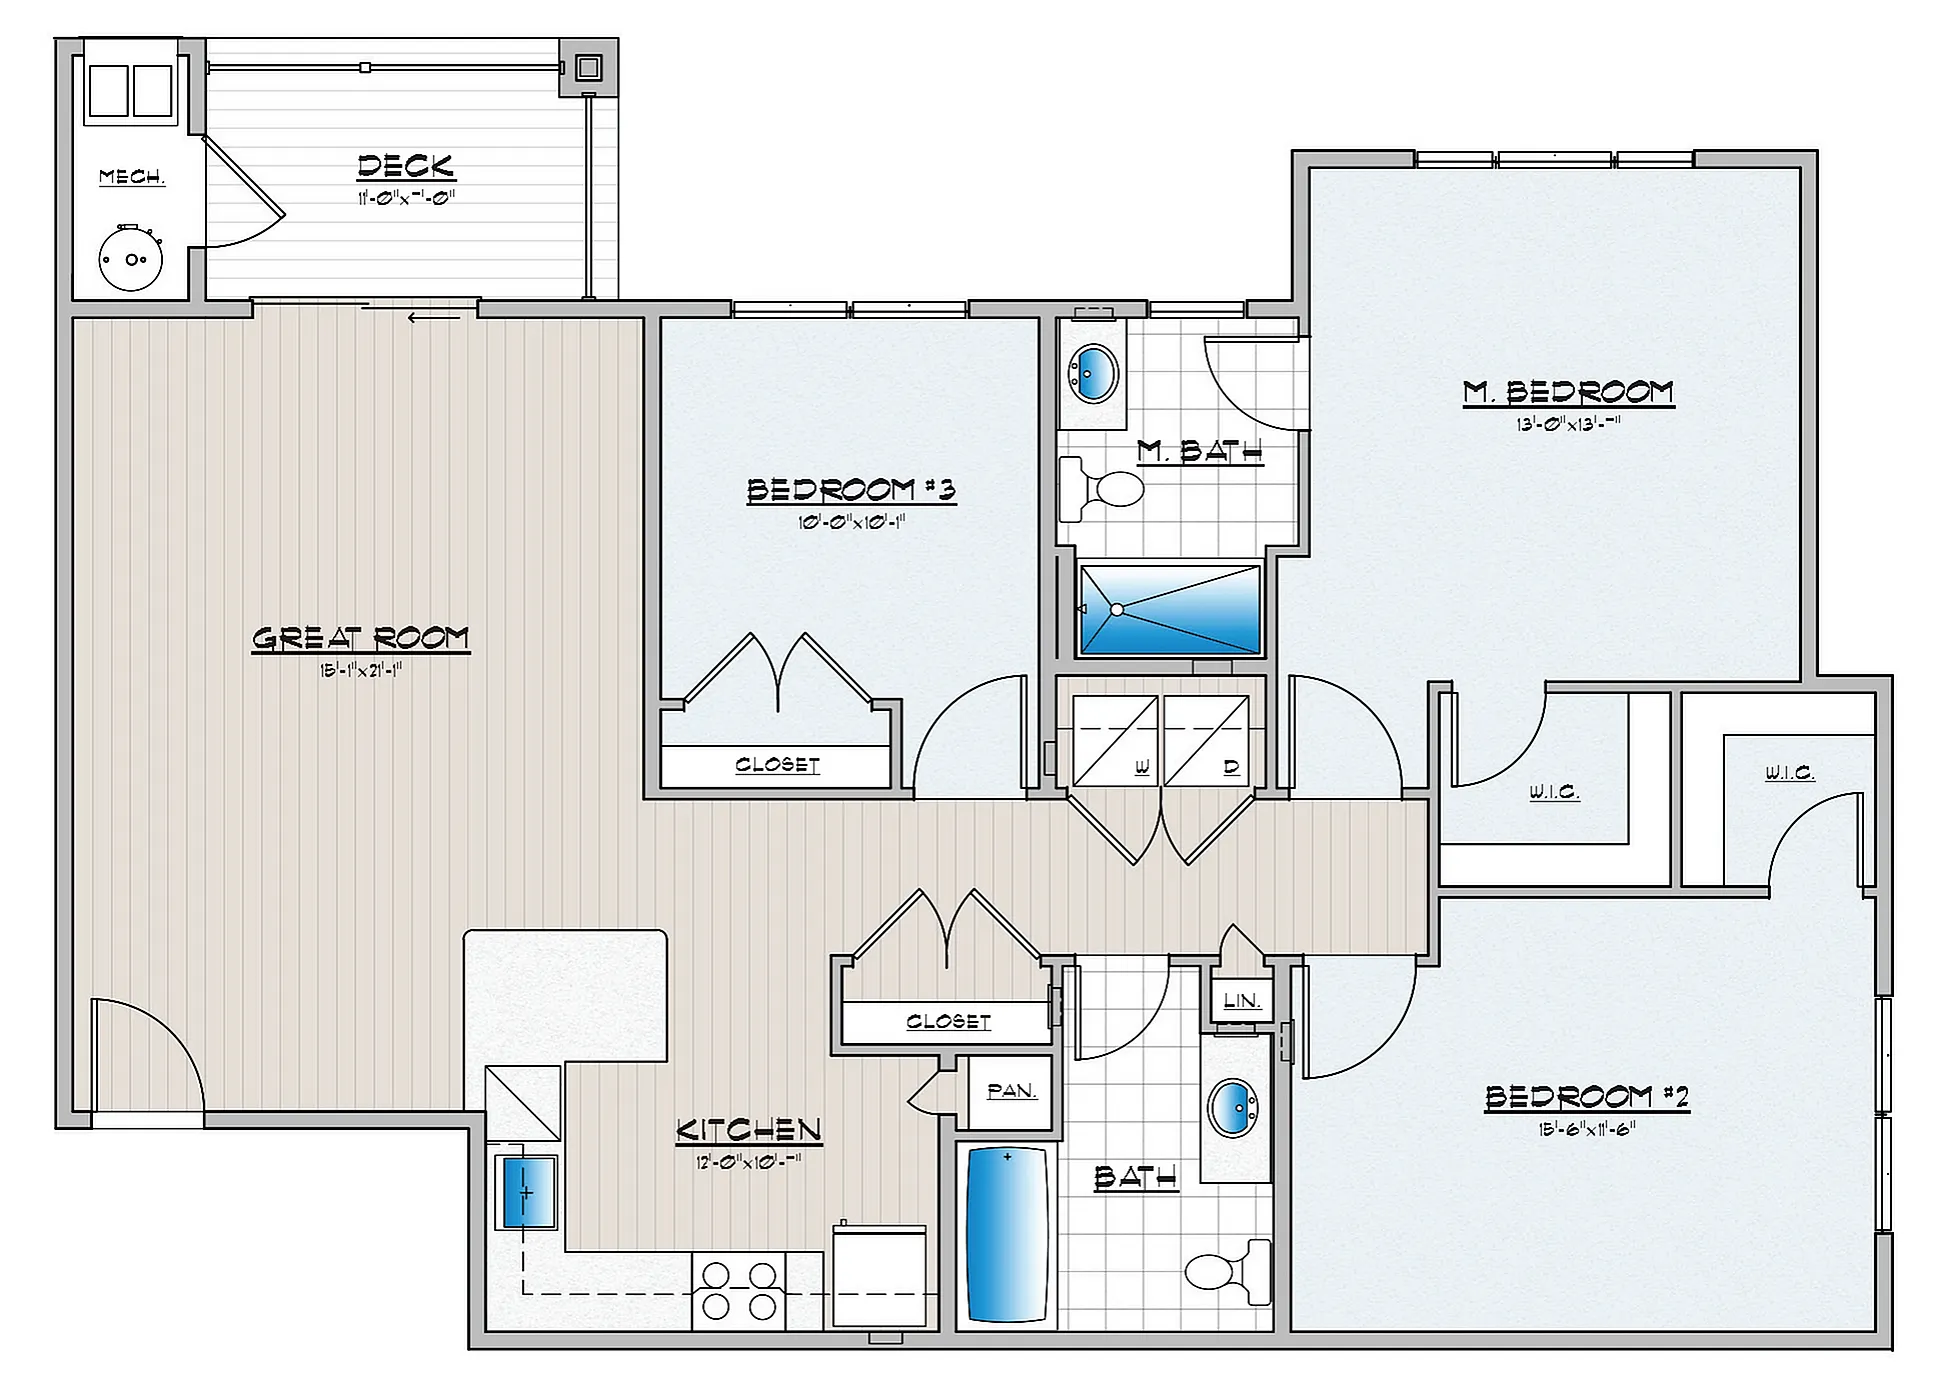
3 Bedroom 2 Bathroom
/
3 Bedroom 2 Bathroom
3 bed
2 bath
1,400+
SqFt
Floor plan overview
The 3 Bedroom 2 Bathroom Floor Plan in Carlise offers a refined living experience within a spacious layout. Ranging from minimum square feet to maximum square feet, this thoughtfully crafted floor plan features a seamless blend of comfort and style. Residents have access to top-tier amenities such as [list dynamic amenities], which provide convenience and enhance daily life. Enjoy a vibrant lifestyle with easy access to nearby attractions and services in a prime location. Contact us today to schedule your tour of this exceptional floor plan and secure your new home.
3/2
Beds/Baths
1,400+
SqFt
Available Units
0 availableFilter Listed Units
Customize your search with filters for price, size, bedrooms, and amenities
0 filters applied
No Units
No Units available currently.
Try changing or removing some of your filters to see if availability changes.
Don’t see what you’re looking for? Add yourself to the waitlist and we’ll reach out when more units become available.
Add Me to Waitlist